
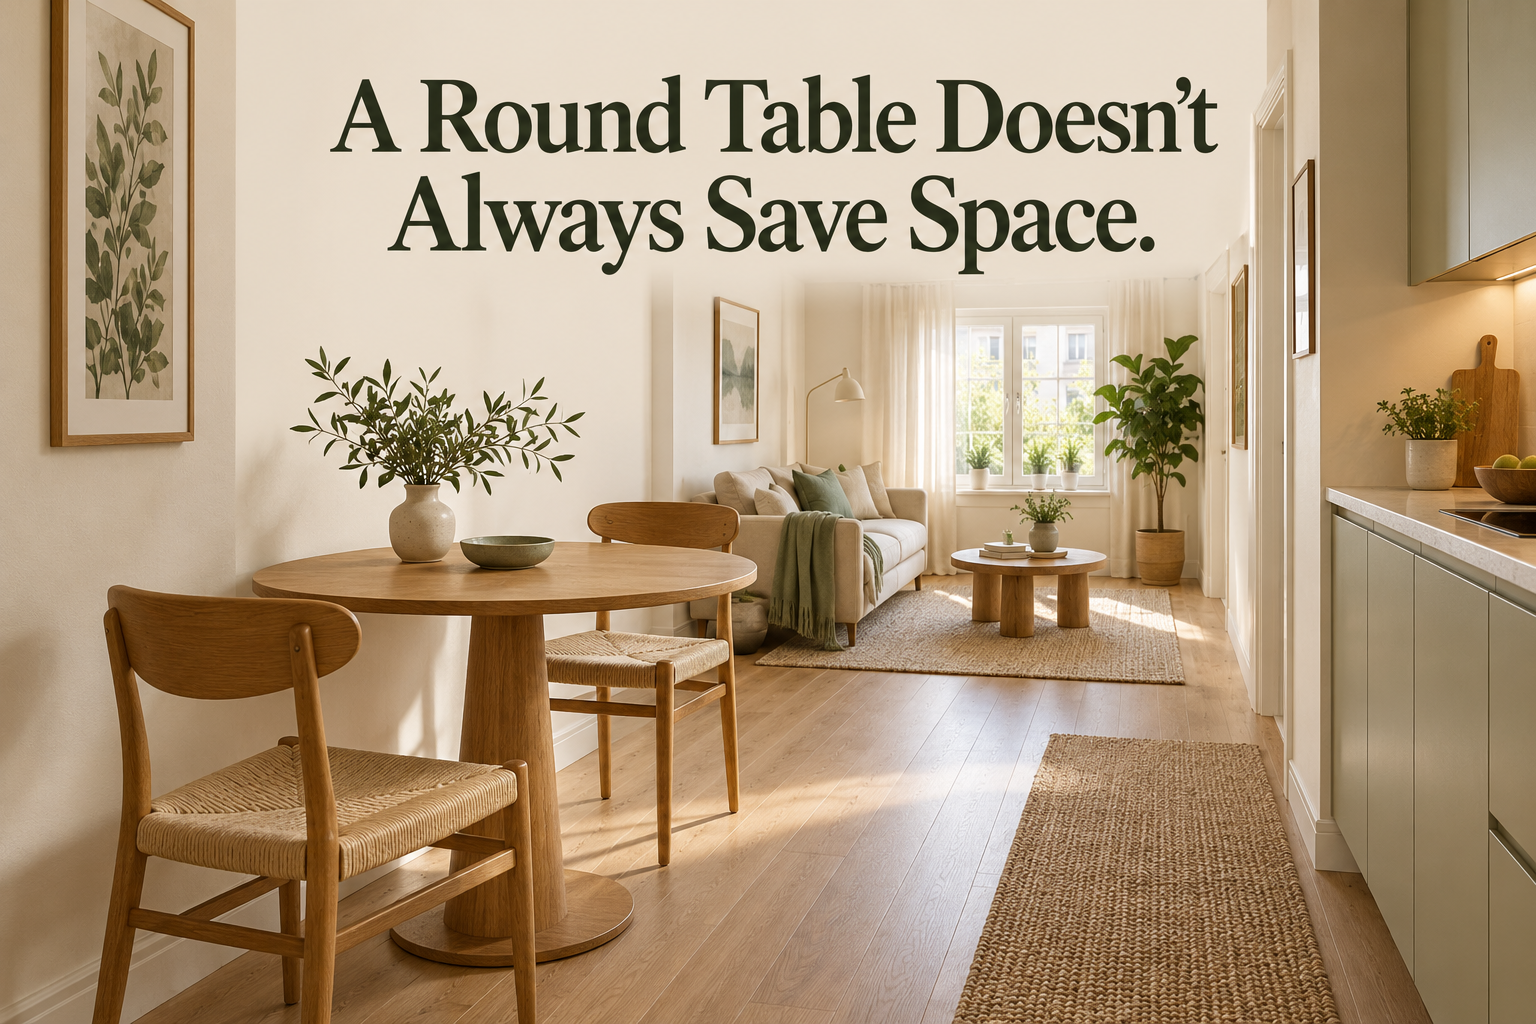
A round dining table can look like the obvious choice for a small apartment. There are no corners to walk around, and the shape feels easy to gather around. But a table that looks compact in a product photo can still push into your main walking route.
The deciding factor is often the shape of the space around it. A round table may suit a square nook, while a narrow rectangular table can work better beside a long wall. Neither shape wins in every room. Compare the table, the chairs, and the space you need while using them.
Check the narrowest part of your dining space
Start with the route you cannot avoid: from the kitchen to the sofa, from the entry to the bedroom, or past the table to a balcony door. Look at the space that remains when someone is sitting down, not just when every chair is tucked away.
A circle extends the same distance across its center in every direction. That can be helpful in a roughly square space. In a narrow strip beside a wall, however, its diameter may project farther into the route than a slimmer rectangular tabletop would.
Picture a dining area with a wall on the left and a frequently used path on the right. The question is whether the table’s widest point leaves a usable route, with the chairs in their normal positions.
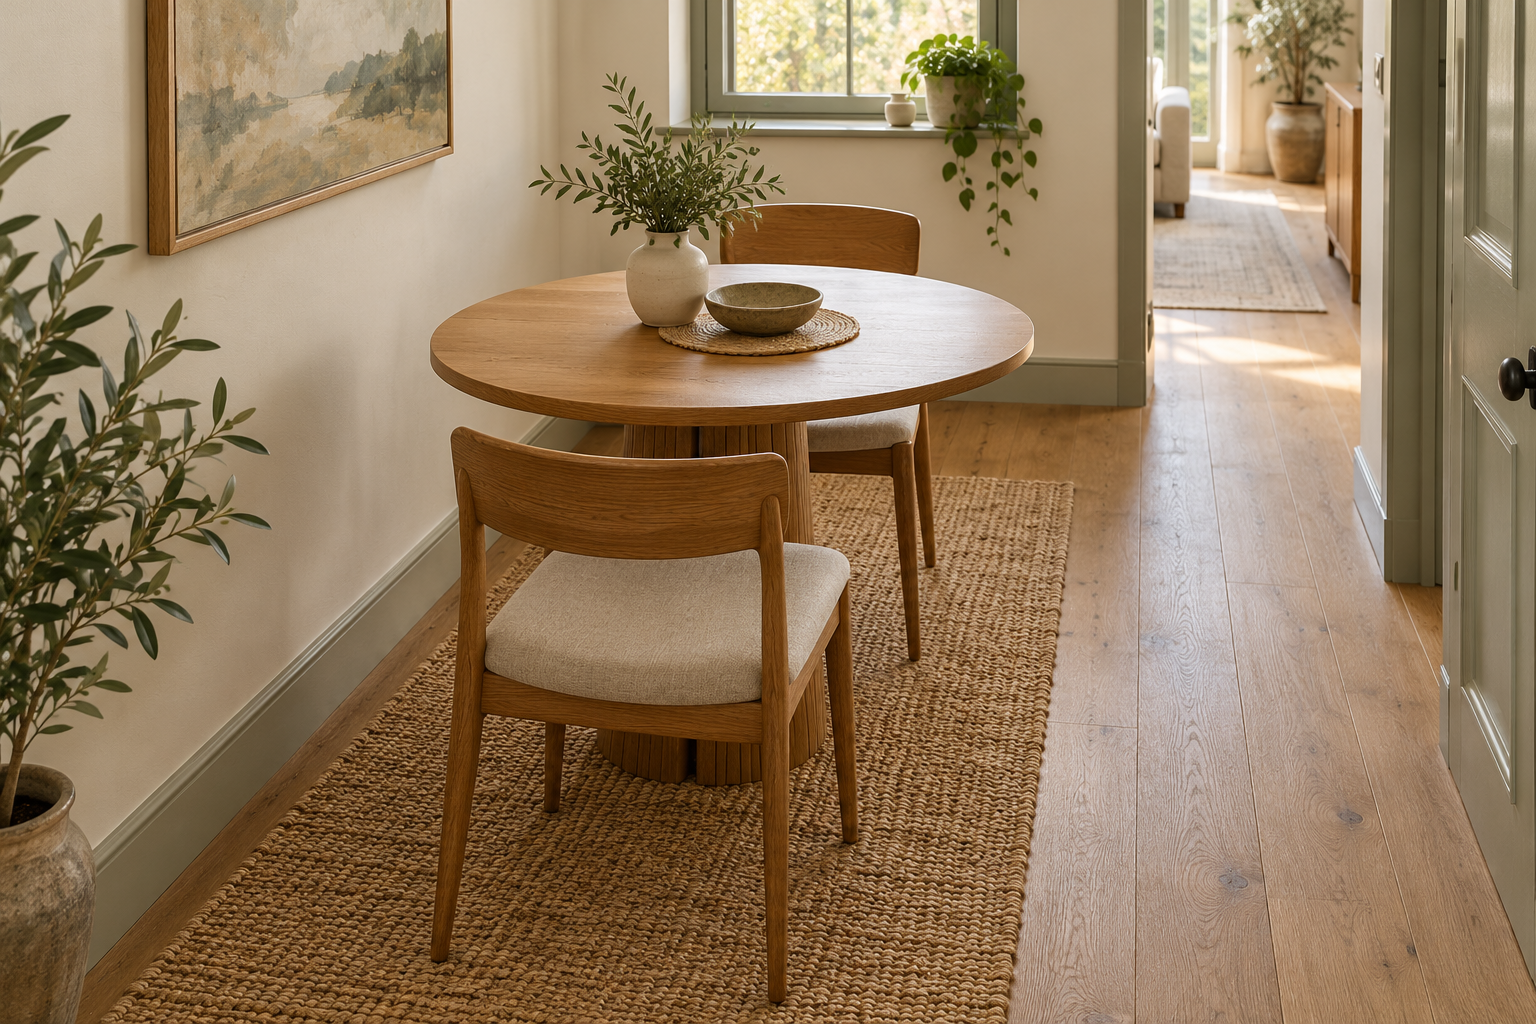
A rectangular option may reduce that sideways projection, but it usually needs more length along the wall. Check both ends before deciding that you have gained space. A longer table is no improvement if an end chair now blocks a door.
Compare the same everyday seating arrangement
For a fair comparison, begin with the number of people who eat there most days. Do not compare a round table set for four with a rectangle set for two and credit the shape for the entire difference.
For two people, one arrangement worth testing is a narrow rectangular table with its long side beside a wall and a chair at each short end. This keeps seating out of the path along the table’s outer long side. The tabletop must still be wide enough at each end for a place setting, and the base must leave room for knees and feet.
Try the same two chairs at opposite ends of the round table’s diameter, with the same wall and walking route in place. Use the actual dimensions of both candidates. You may find that one saves width but uses more length, or that the round option already works well.
The two-person example trades some cross-room width for more length along the wall.
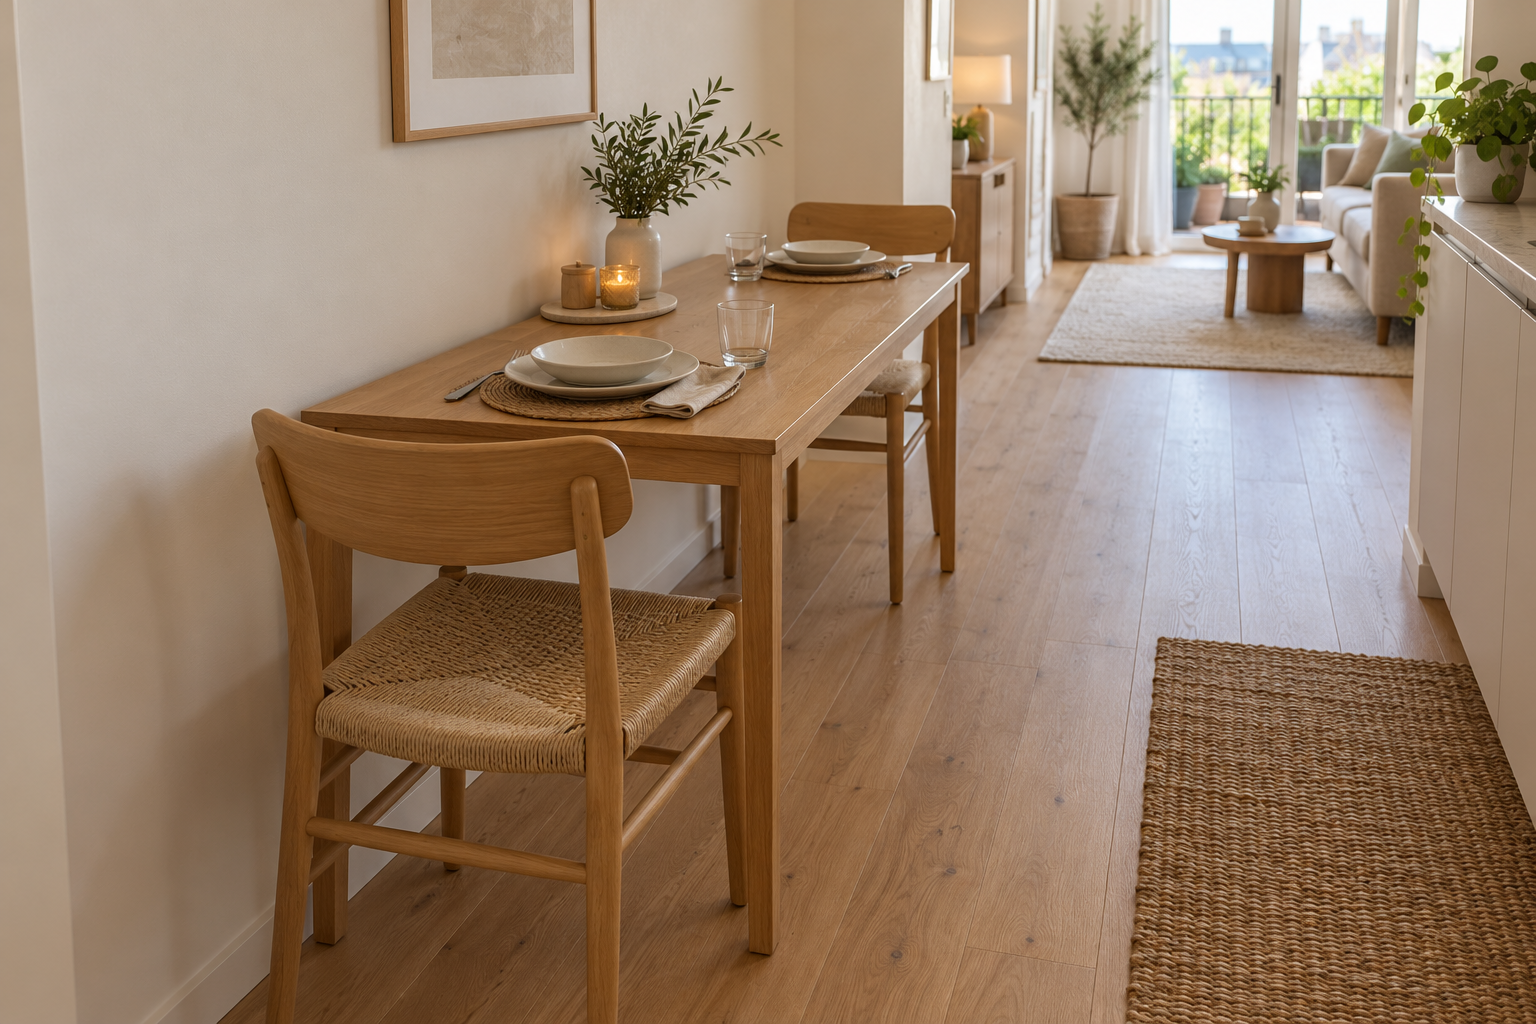
This is not a claim that both tables offer the same surface area or guest capacity. If you regularly need a third or fourth seat, test those positions too. A wall-side arrangement can mean moving the table for guests, and that move needs somewhere to go.
Include the chairs and table base in the test
Chair backs, arms, and legs can change the result more than the tabletop shape. A chair that looks small may not tuck under the table because its arms hit the underside. A table apron or pedestal base may also limit how close you can sit.
Check the complete set rather than buying the table first and assuming any compact chair will fit. In a store, sit in the intended position and move the chair back to stand. If shopping online, compare the chair and table dimensions, including the underside and base, and ask the seller about anything that is not shown.
Allow room for the way your household actually moves. A route used by someone carrying dishes, using a mobility aid, or helping a child may need more space than a staged photograph suggests. A floor mock-up is useful, but it is not a substitute for any accessibility or building requirements that apply to your home.
IKEA’s dining-table planning guide likewise advises measuring the surrounding space and allowing for chairs and movement. Treat planning guides as a starting point, then check the actual furniture and your own needs.
Mock up both shapes before you buy
Use a paper sketch first. Mark doors, cabinet fronts, windows you need to reach, and the path through the room. Draw each candidate to the same scale, including chairs in use.
If the sketch looks promising, lay out the tabletop footprint on the floor with paper templates or a floor-safe marking method. Test a small hidden area before using removable tape on a finished surface, and remove anything that creates a trip hazard.
Place your existing chairs beside the mock-up and check the space needed to sit, stand, and pass.
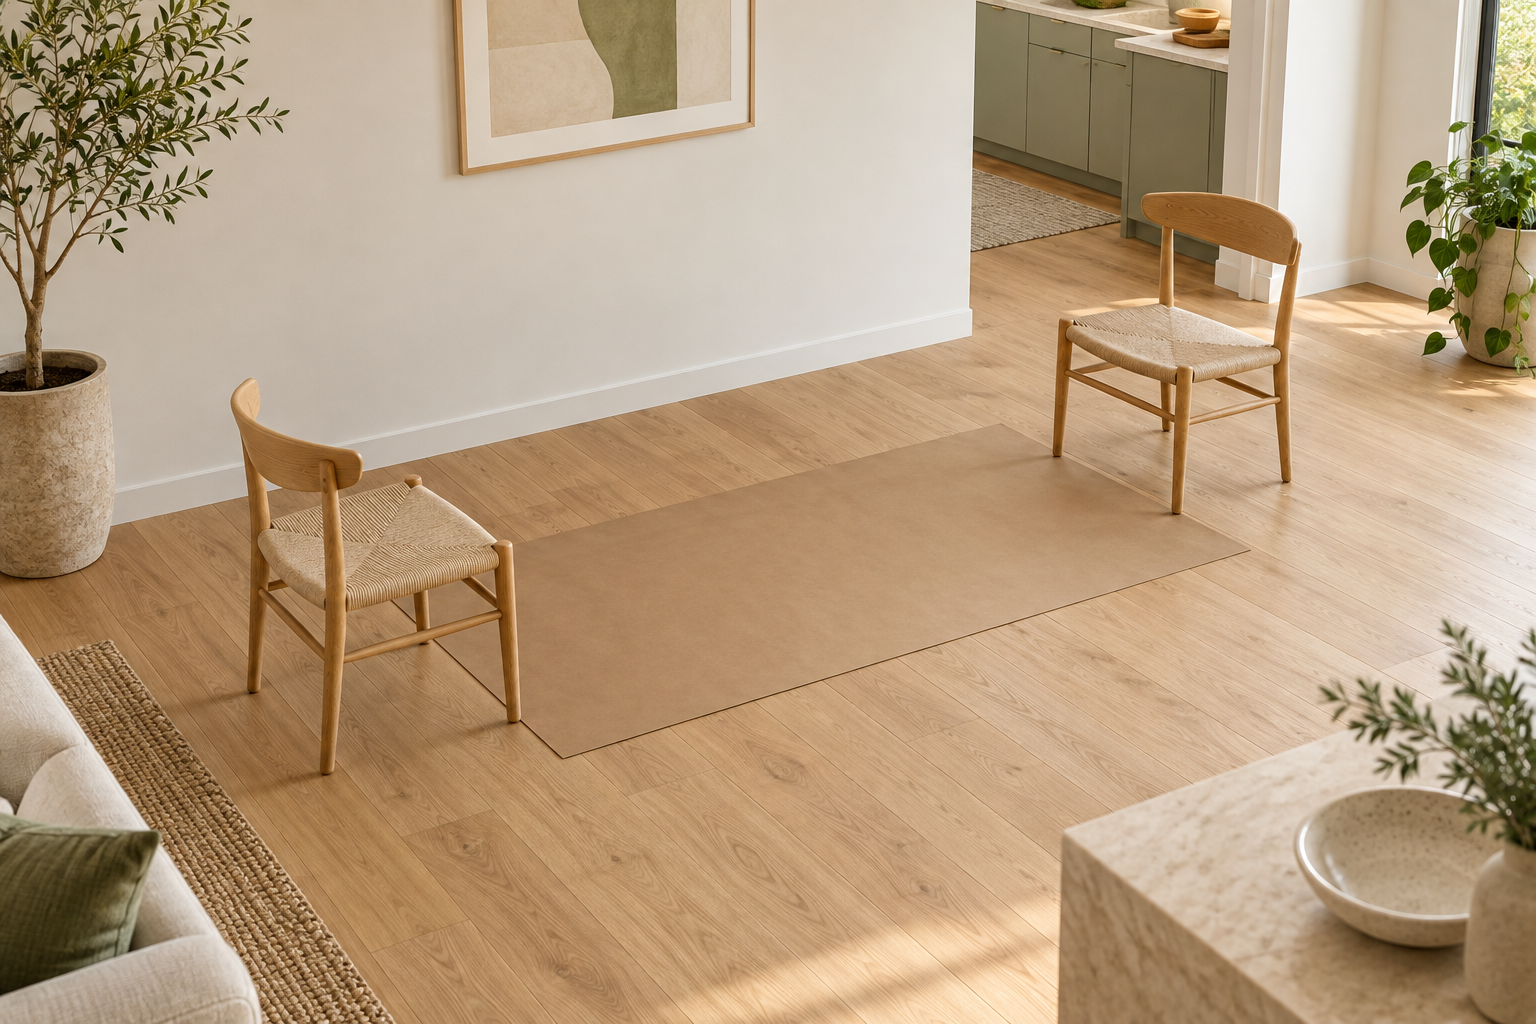
- Put the chairs where they would be during a meal, not fully tucked in.
- Walk the normal route without turning sideways or moving a chair for every trip.
- Check the table’s full height and chair fit separately; a floor outline cannot show knee clearance.
- Open nearby cupboards and doors, keeping their moving parts clear.
- Try the guest arrangement only if you realistically plan to use it.
Photograph each test from the same position. This helps separate a shape you prefer visually from an arrangement that works better day to day. If both feel awkward, try a smaller table or a different location before adding more furniture.
Know when a round table is the better fit
Keep the round option in contention when the dining area is roughly square, when you want to approach from several directions, or when the absence of projecting corners makes the route easier to use. A pedestal design may offer more flexible chair positions, although its base still needs checking.
A small round table that already serves your household comfortably does not need replacing. Moving it slightly, choosing chairs that tuck in properly, or removing an unused extra chair may solve the problem without a purchase.
For an occasional dining spot, a folding or drop-leaf design may also be worth considering. Test it both open and closed, including the space needed to operate it and store any spare chairs. The smallest closed footprint is not necessarily the easiest everyday setup.
Choose for the room you use, not the shape alone
Round tables can work beautifully in small homes. The mistake is treating “round” as a guarantee of saved space.
Compare the full dining arrangement in the narrowest part of your room. Keep the same daily seat count, check the chairs in use, and be honest about the width-versus-length trade-off. The better table is the one that lets you eat comfortably and keep moving through your home.
For the wider room arrangement, see our small-apartment layout guide.
Images are AI-generated illustrations, not measured room plans or photographs of a real makeover. The room scenes show separate examples; test furniture dimensions in your own space.

Comments