
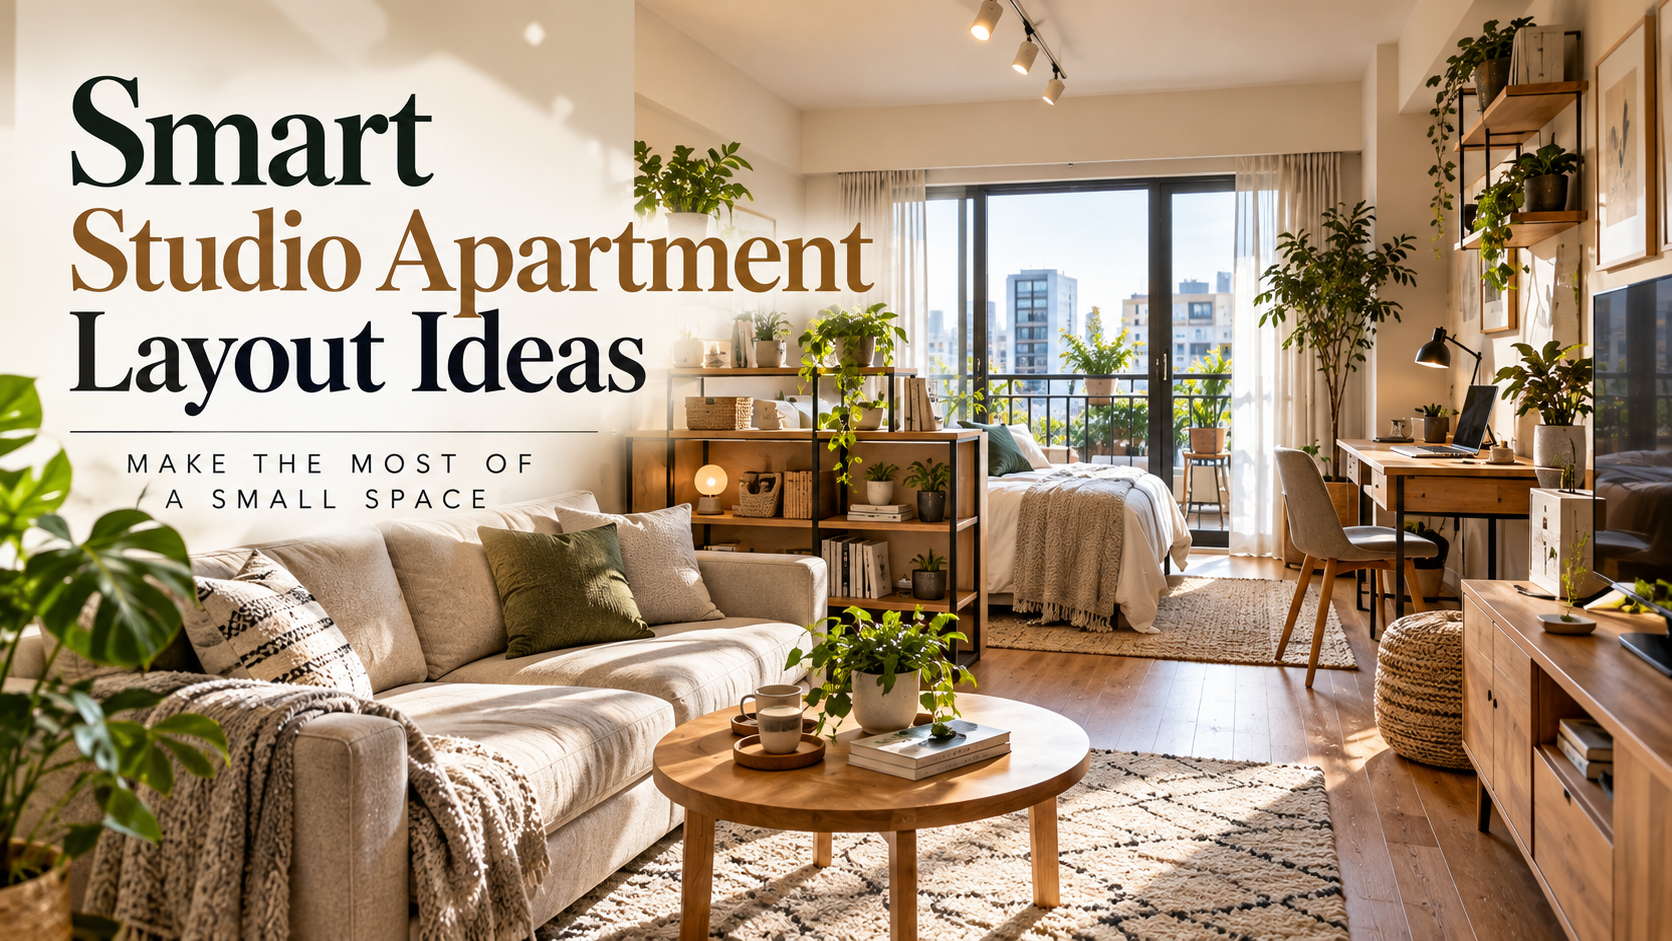
Living in a studio apartment means asking one room to do almost everything.
It may need to work as a bedroom, living room, dining area, workspace and storage space — often without any walls separating those functions. That can make even a well-designed studio feel crowded if the layout is not carefully planned.
The good news is that a small studio does not necessarily need more furniture or more storage. Often, it simply needs a clearer layout.
Here are practical studio apartment layout ideas that can help make a small space feel more organized, comfortable and easier to live in.
- Define Different Zones Without Building Walls
- Keep the Main Walking Path Open
- Use Furniture to Create Separation
- Choose Multifunctional Furniture
- Use Vertical Space for Storage
- Protect Natural Light
- Keep the Color Palette Connected
- Test the Layout Before Moving Everything
- A Better Studio Layout Creates More Than Space
Define Different Zones Without Building Walls
A studio apartment may technically be one room, but it does not have to feel like one undefined space.
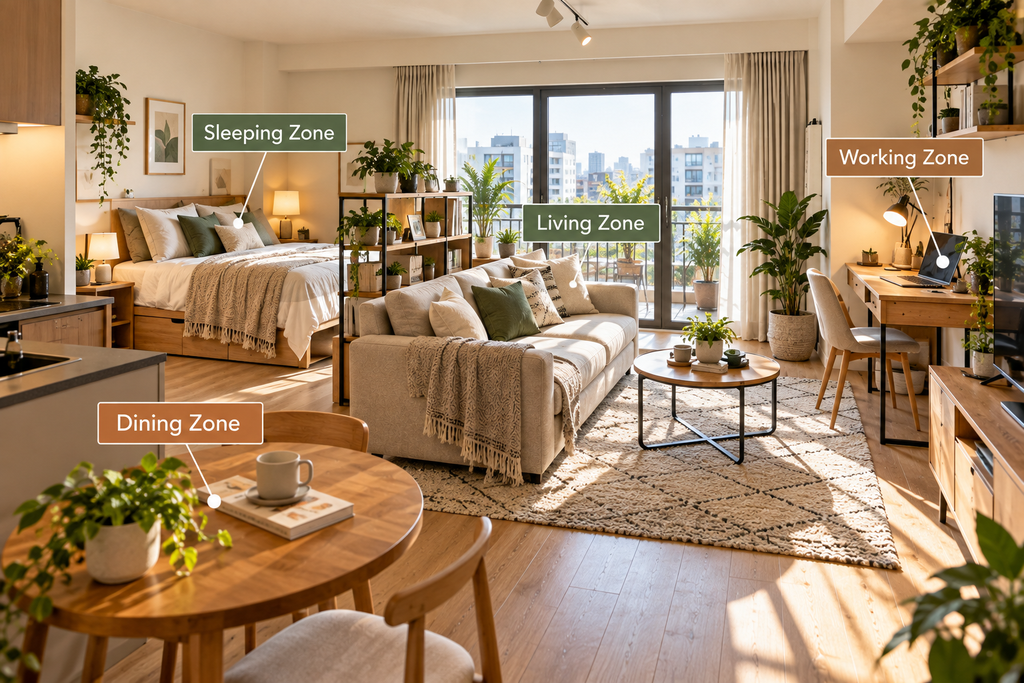
Try creating visual zones for different activities: sleeping, relaxing, working and eating.
A sofa can mark the edge of a living area. A rug can visually define a seating zone. An open shelving unit can create separation while still allowing light to move through the room.
The goal is not to divide the apartment into tiny rooms. It is to give each part of the space a clear purpose.
Keep the Main Walking Path Open
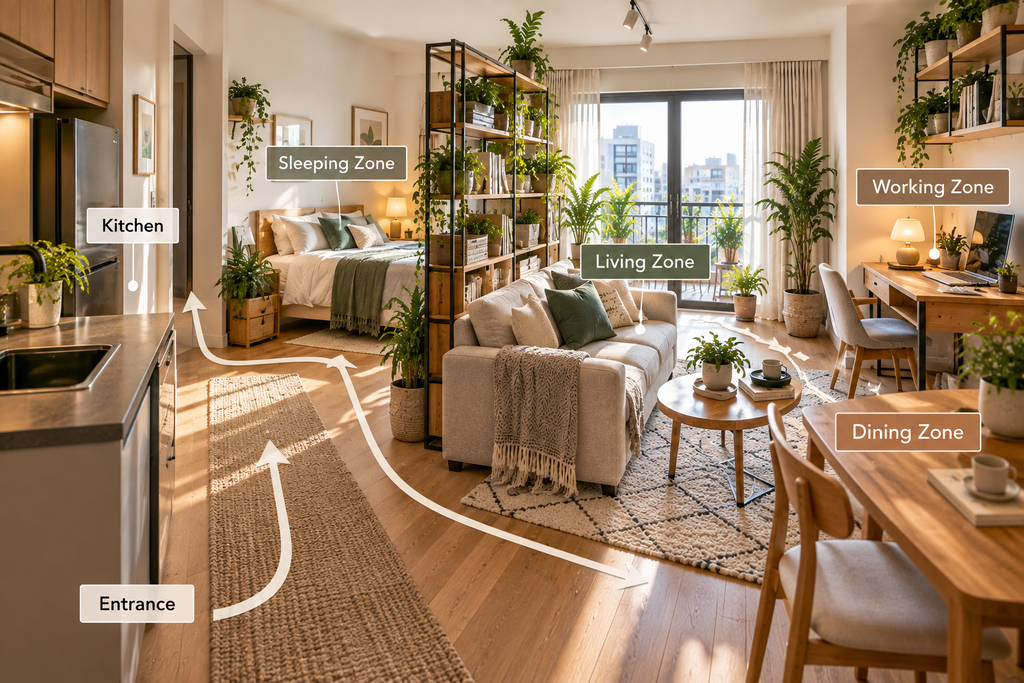
Before deciding where furniture should go, think about how you naturally move through the apartment.
The path from the entrance to the kitchen, bathroom, bed and windows should feel easy and unobstructed.
Large furniture placed directly in these routes can make a studio feel smaller than it really is.
Try arranging the largest pieces first, then check whether you can comfortably move between the main areas without constantly walking around chairs, tables or storage units.
A simple circulation path can make the entire apartment feel calmer.
Use Furniture to Create Separation
Furniture can act almost like invisible walls.
For example, placing a sofa with its back toward the sleeping area can create a natural boundary between the living and sleeping zones.
A narrow console behind the sofa can reinforce that separation while providing additional storage or display space.
Open shelving can also work well because it defines an area without completely blocking light or sightlines.
In a studio apartment, furniture placement often matters more than the number of pieces you own.
Choose Multifunctional Furniture
When space is limited, furniture that performs more than one job becomes especially useful.
A storage ottoman can provide seating, a footrest and hidden storage. A small dining table can double as a workspace. A sofa bed can turn a living area into a sleeping area when necessary.
However, multifunctional furniture should still be easy to use.
A complicated piece that needs to be completely rearranged several times a day may create more frustration than space.
Look for furniture that supports the way you actually live rather than simply offering the largest number of features.
Use Vertical Space for Storage
Studio apartments usually have limited floor space, but the walls often provide additional opportunities.
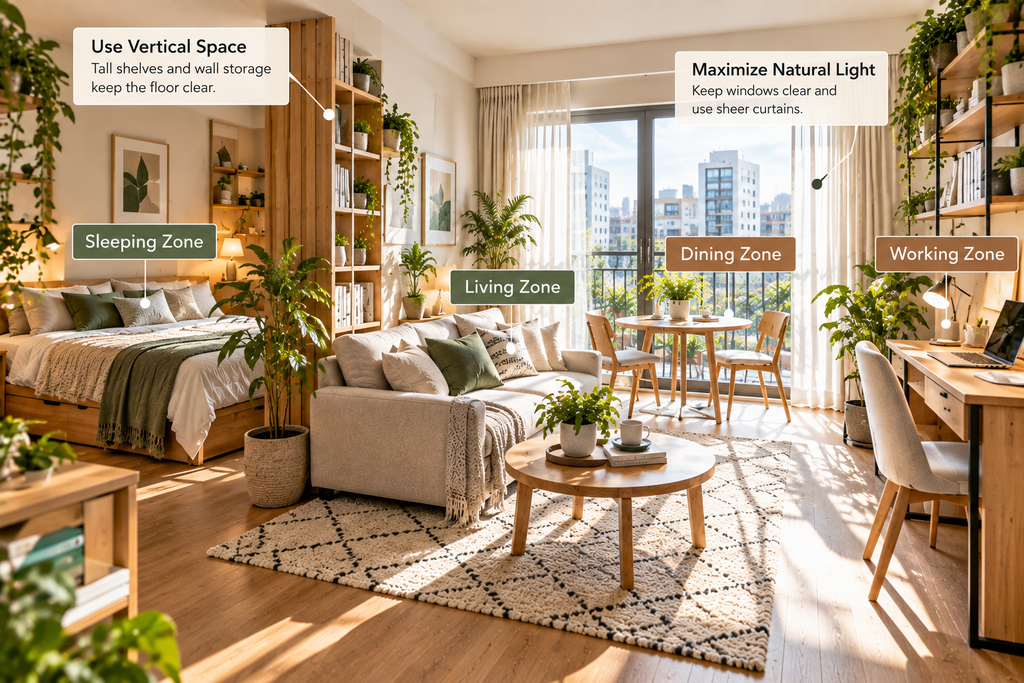
Tall shelving, wall-mounted storage and floating shelves can move books, decorations and everyday items away from the floor.
This can reduce visual clutter while keeping useful items within reach.
Try to leave some empty wall space as well. Filling every wall from floor to ceiling can make a small apartment feel visually heavy.
The goal is to use vertical space strategically, not completely.
Protect Natural Light
Natural light can dramatically change how spacious a studio apartment feels.
Avoid placing tall furniture directly in front of windows whenever possible. Heavy curtains can also make a small room feel darker and more enclosed.
Sheer curtains, lower furniture and open shelving can help daylight travel farther into the apartment.
Mirrors can also reflect light into darker areas, especially when positioned near a window.
A brighter studio often feels larger even when the actual floor area has not changed.
Keep the Color Palette Connected
Because a studio apartment is usually visible almost all at once, too many unrelated colors and materials can make the room feel fragmented.
Using a connected palette across the sleeping, living and working areas helps the apartment feel more cohesive.
That does not mean everything needs to match.
Instead, repeat a few colors or materials throughout the room — perhaps natural wood, warm neutrals and a muted accent color.
Small variations can still give each zone its own personality while keeping the overall space visually connected.
Test the Layout Before Moving Everything
In a small apartment, even moving a sofa or bed by a short distance can change how the entire room works.
Before buying new furniture or spending an afternoon rearranging everything, sketch a few possible layouts on paper or experiment with a digital room-planning tool.
Compare where the bed, sofa, desk and storage could go. Pay particular attention to walking paths, windows and doors.
Sometimes the best improvement is not adding something new. It is discovering a better arrangement for what you already have.
A Better Studio Layout Creates More Than Space
A successful studio apartment layout is not simply about making the room look larger.
It should make everyday life easier.
Clear zones help different activities coexist. Open walking paths make the apartment more comfortable to move through. Thoughtful furniture placement reduces clutter, while natural light and a connected color palette make the space feel calmer.
Even a very small studio can support sleeping, relaxing, working and entertaining when each part of the room has a clear purpose.
The goal is not to hide the fact that the apartment is small.
It is to make the available space work better.
Comments