
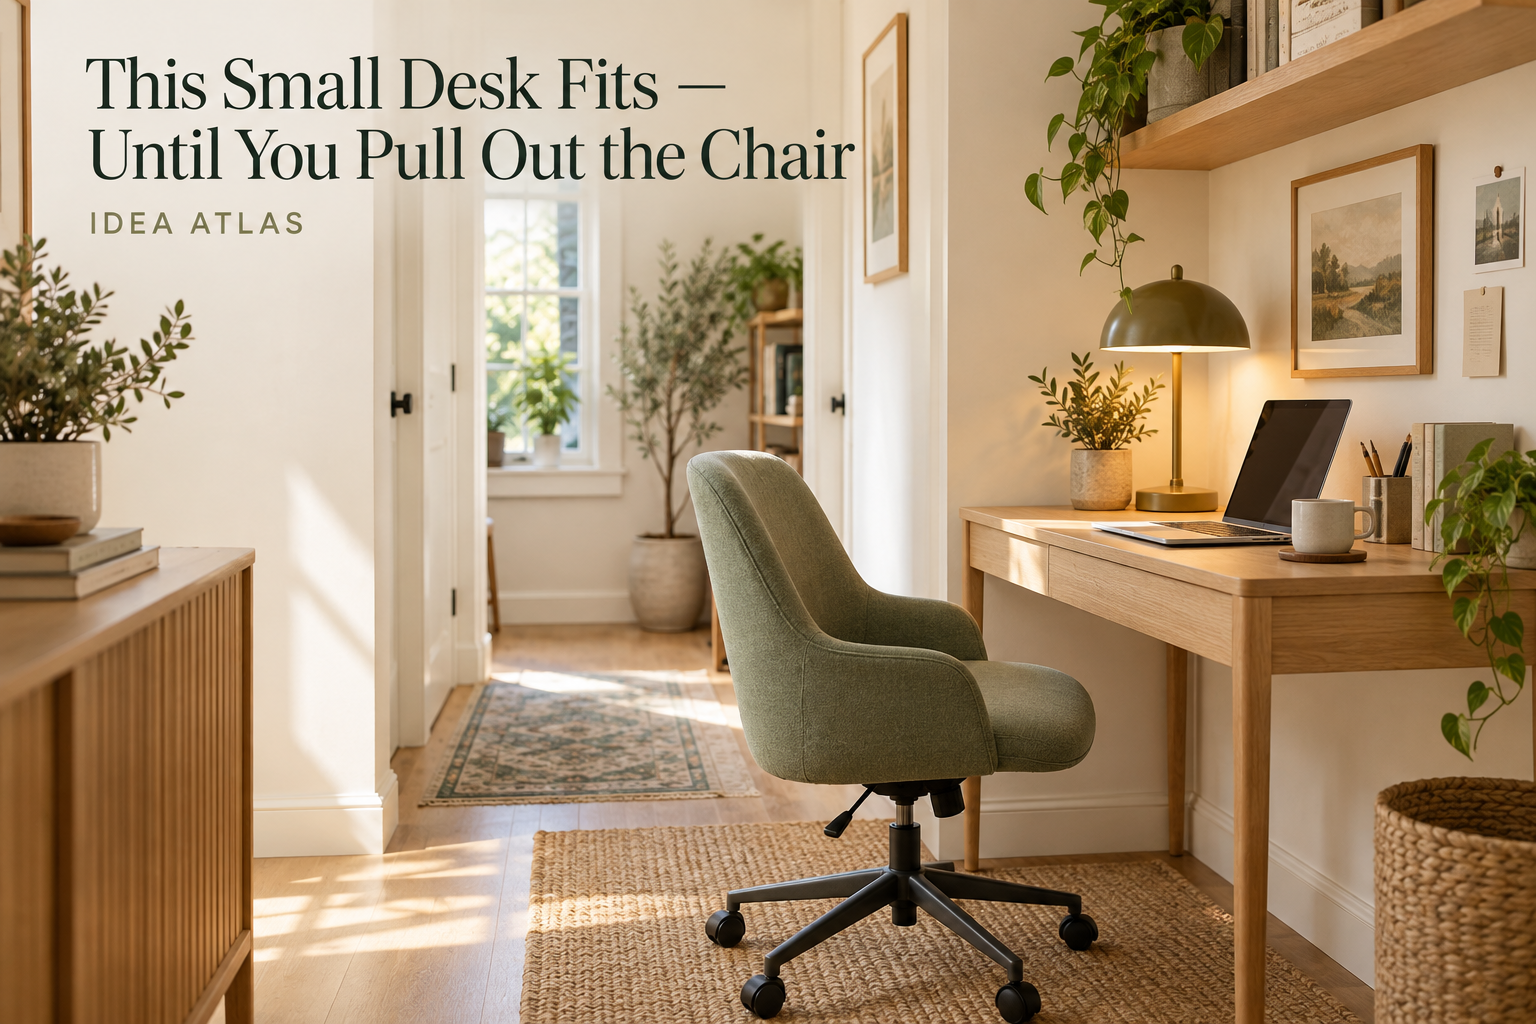
The desk fits the wall. The chair slides underneath. In the photo, your new small home office looks solved.
Then you sit down—and the only route past the desk disappears.
A compact desk has two footprints: the space it occupies when nobody is using it, and the space the whole setup needs while you work. The second one is easy to miss when shopping from dimensions or arranging an empty room.
Before choosing a smaller desk, test the chair in its working position. The better solution may be moving the same furniture to a less busy wall, rather than buying an even narrower surface.
This guide focuses on one question: can the desk function without making an essential route awkward? It is a layout test, not a universal clearance standard.
A tucked-in chair can hide the real problem
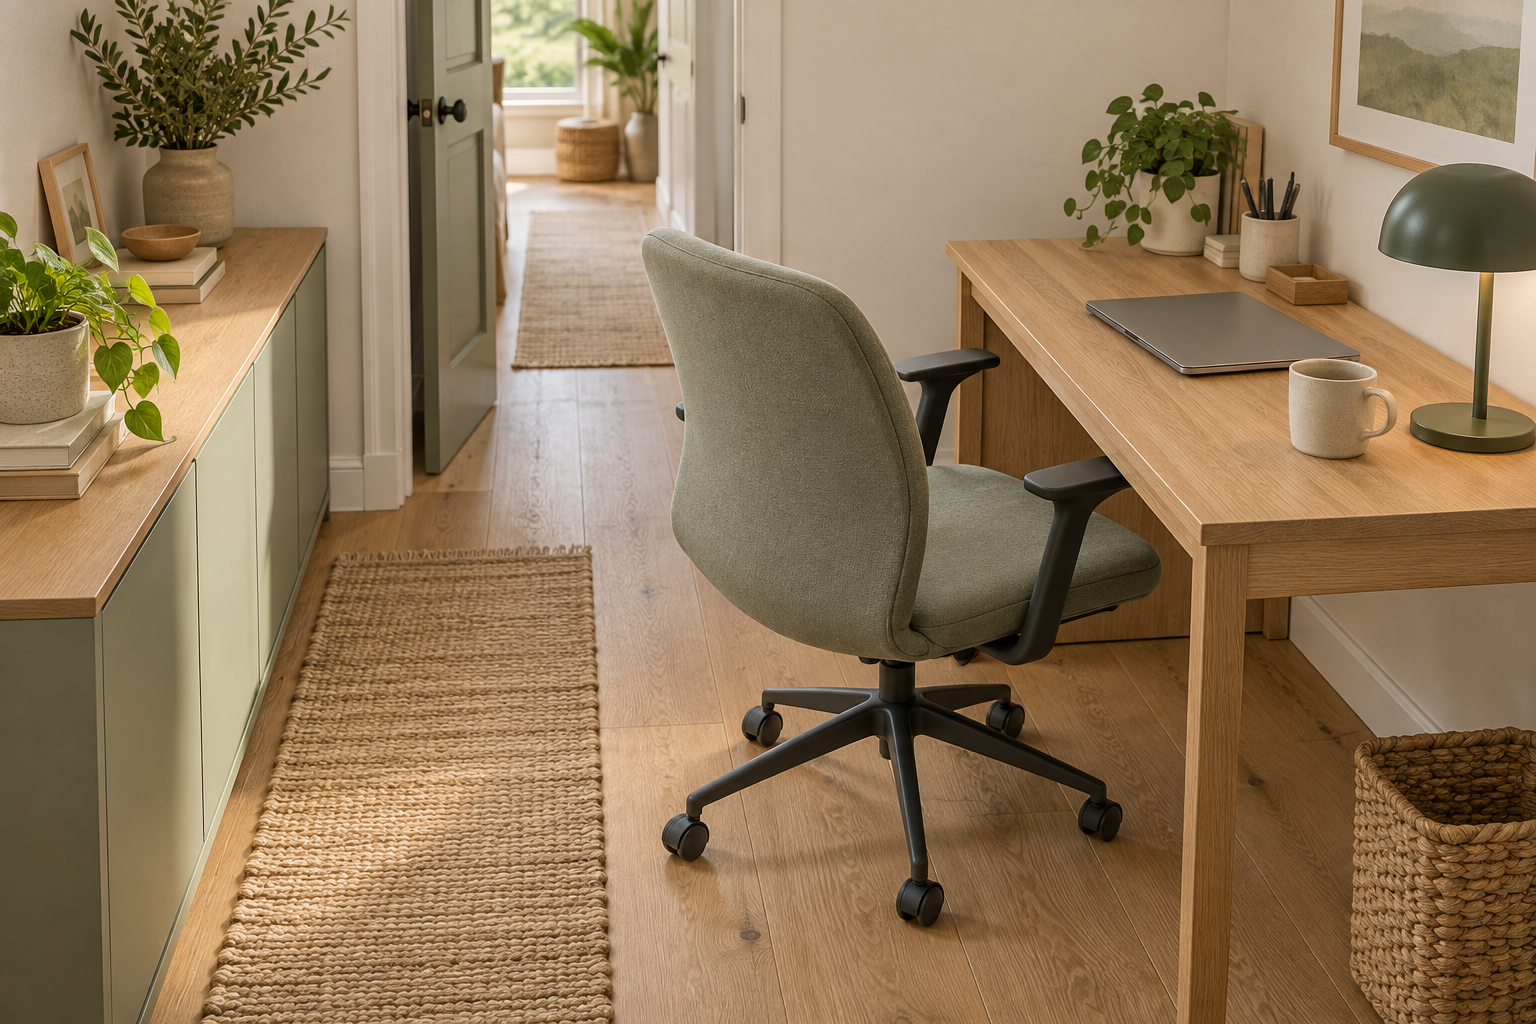
Picture a desk facing the wall beside a bedroom doorway. With the chair pushed in, the gap behind it looks generous. Pull the chair back far enough to sit comfortably, and its back or base may sit directly in the path to the closet.
Nothing about the room has changed. You are simply seeing the furniture in use.
A similar problem appears with a storage drawer that opens into the chair, a hinged wardrobe door that hits its back, or a second person who cannot pass without interrupting work. Each piece can fit individually while the combination fails.
The useful question is not “Does the desk fit here?” It is “What else needs this space at the same time?”
A chair pulled back for work reveals the space an empty-room photo can hide.
Test the setup with the chair you actually use
Start with your existing chair, desk and normal working position. If you are planning a purchase, mark the proposed desk footprint with removable tape that is safe for your floor, then use a chair to rehearse the layout. A taped rectangle cannot reproduce knee clearance or a chair base, so treat it as a first check rather than proof that a new setup will work.
- Sit as you normally would. Allow room for your legs, chair base and ordinary movement. Do not tuck yourself unusually close just to make the layout pass.
- Stand up and leave the chair. Check the movement you actually need to get in and out, not only your seated position.
- Try nearby doors and storage. Open the door or drawer you use regularly. Check handles, chair arms and the backrest, not just floor outlines.
- Walk the real route. Test the path between the entrance, bed and storage. In a shared room, check whether someone can pass while the workspace is occupied.
Write down the conflict: “Closet door catches the chair” is more useful than “The room feels small.” It gives you something specific to fix and retest.
Do not force a tight layout to pass by accepting repeated squeezing or blocking an exit. Access needs vary by person, furniture and building; if mobility equipment or specific accessibility requirements apply, use those requirements rather than a generic internet measurement.
Move the work zone out of the through-route
The simplest improvement is often to put the desk where the chair can move into a quieter part of the room.
Compare two available walls. In the first position, the chair backs into the route from the door to the closet. In the second, it backs into a corner used mainly for working. The desk and chair can be identical; the difference is whether their operating space overlaps an essential route.
Before moving anything, check sockets, cable reach, daylight and nearby doors. A clear walking path is not a win if a cable now crosses it or the new desk position makes the room’s storage unusable.
For a bedroom workspace, start with the broader room layout in How to Fit a Home Office Into a Small Bedroom, then use this chair-out test to compare the possible desk positions.
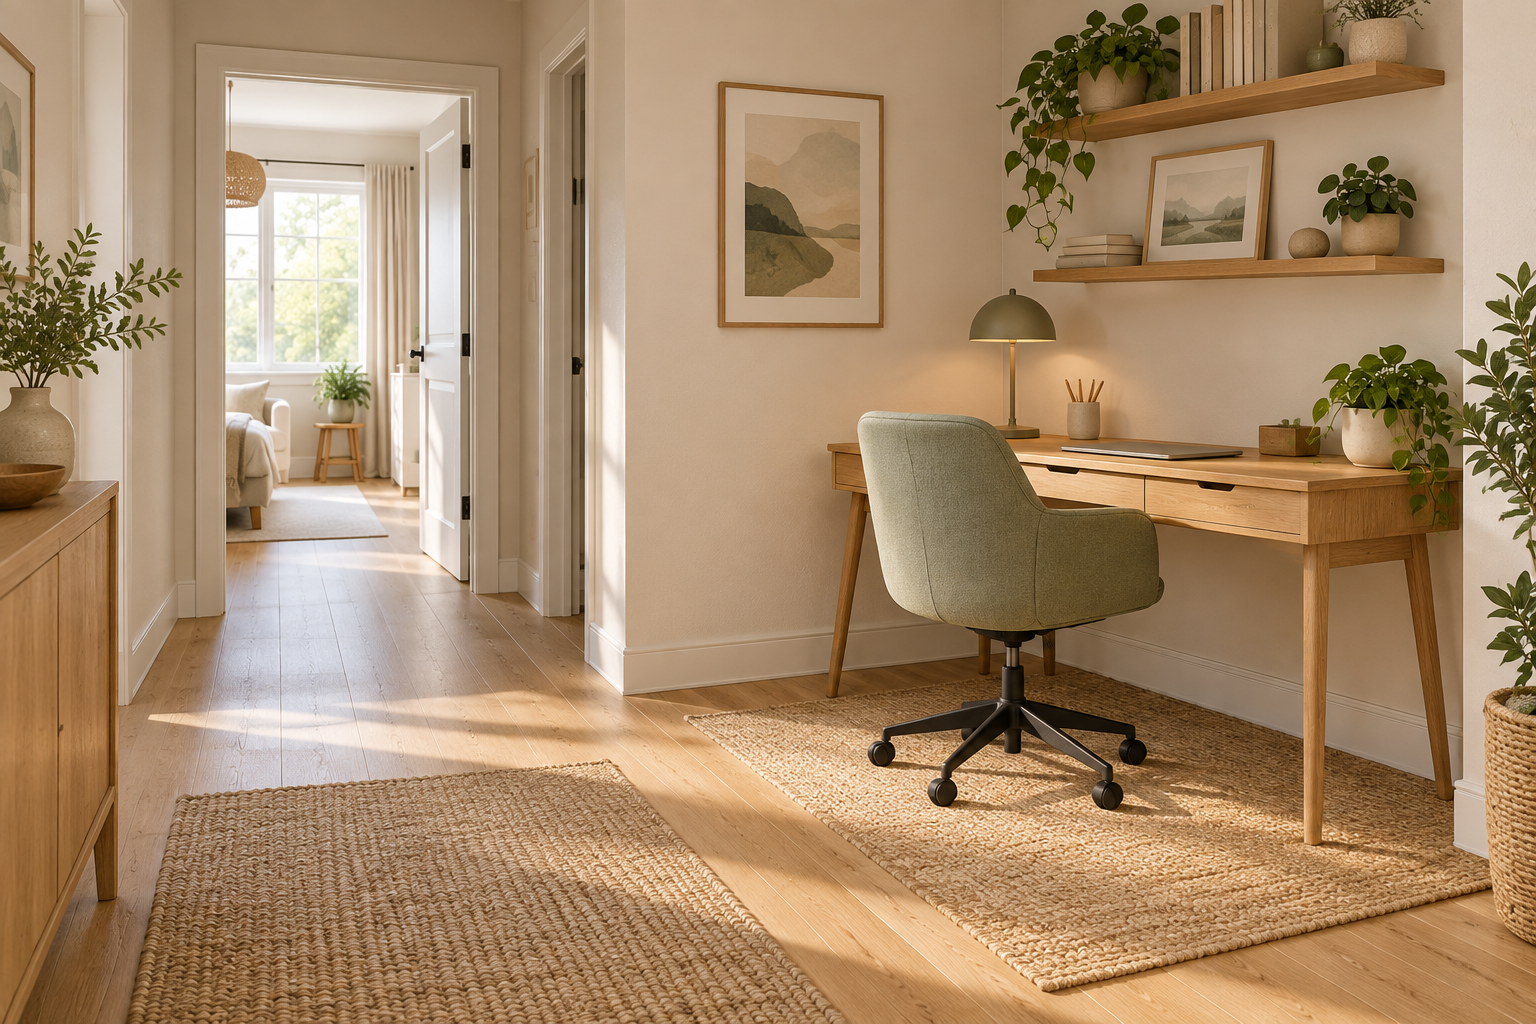
Placing the work zone beside the main route can keep the chair’s movement within its own area.
A smaller desk is not always the better fix
A shallower desk can reduce the furniture footprint, but it does not automatically reduce the space your body and chair need. It may also leave too little usable surface for the equipment you actually work with.
Before replacing the desk, identify what causes the conflict. If the chair arms stop it sliding underneath when not in use, check their height against the desk opening. If a low drawer blocks your knees, the desktop dimensions alone will not tell you whether the desk is suitable. If the chair base is the obstruction, swapping to a narrower tabletop may barely affect the pinch point.
A more compact chair can help some setups, but do not choose one solely because it disappears neatly in a photograph. Keep the support and adjustability you need for your working routine. A stool is not an automatic substitute for a chair used for long sessions.
For occasional laptop use, a fold-down surface may be worth considering. Test its open position as carefully as its closed one, and check the mounting requirements before choosing it. Furniture that folds away still needs usable space while it is open.
When sharing the space can work
Not every overlap means the layout is wrong. A rarely opened cupboard may share space with a chair that is easy to move. A single-user room might have a route that is not needed during a short work session.
The distinction is between a deliberate compromise and a daily obstacle.
Ask how often the competing activities happen together. Moving a chair once a month to reach stored luggage is different from standing up every time someone needs the doorway. Consider who uses the room and whether the arrangement is still practical on a busy day.
Keep exits and required access clear. A plan that works only when someone remembers to move furniture in an urgent situation is not a useful space-saving trick.
A tucked-in chair helps restore the floor after work, but it does not prove the workspace works while occupied.
Use a chair-out photo before you buy
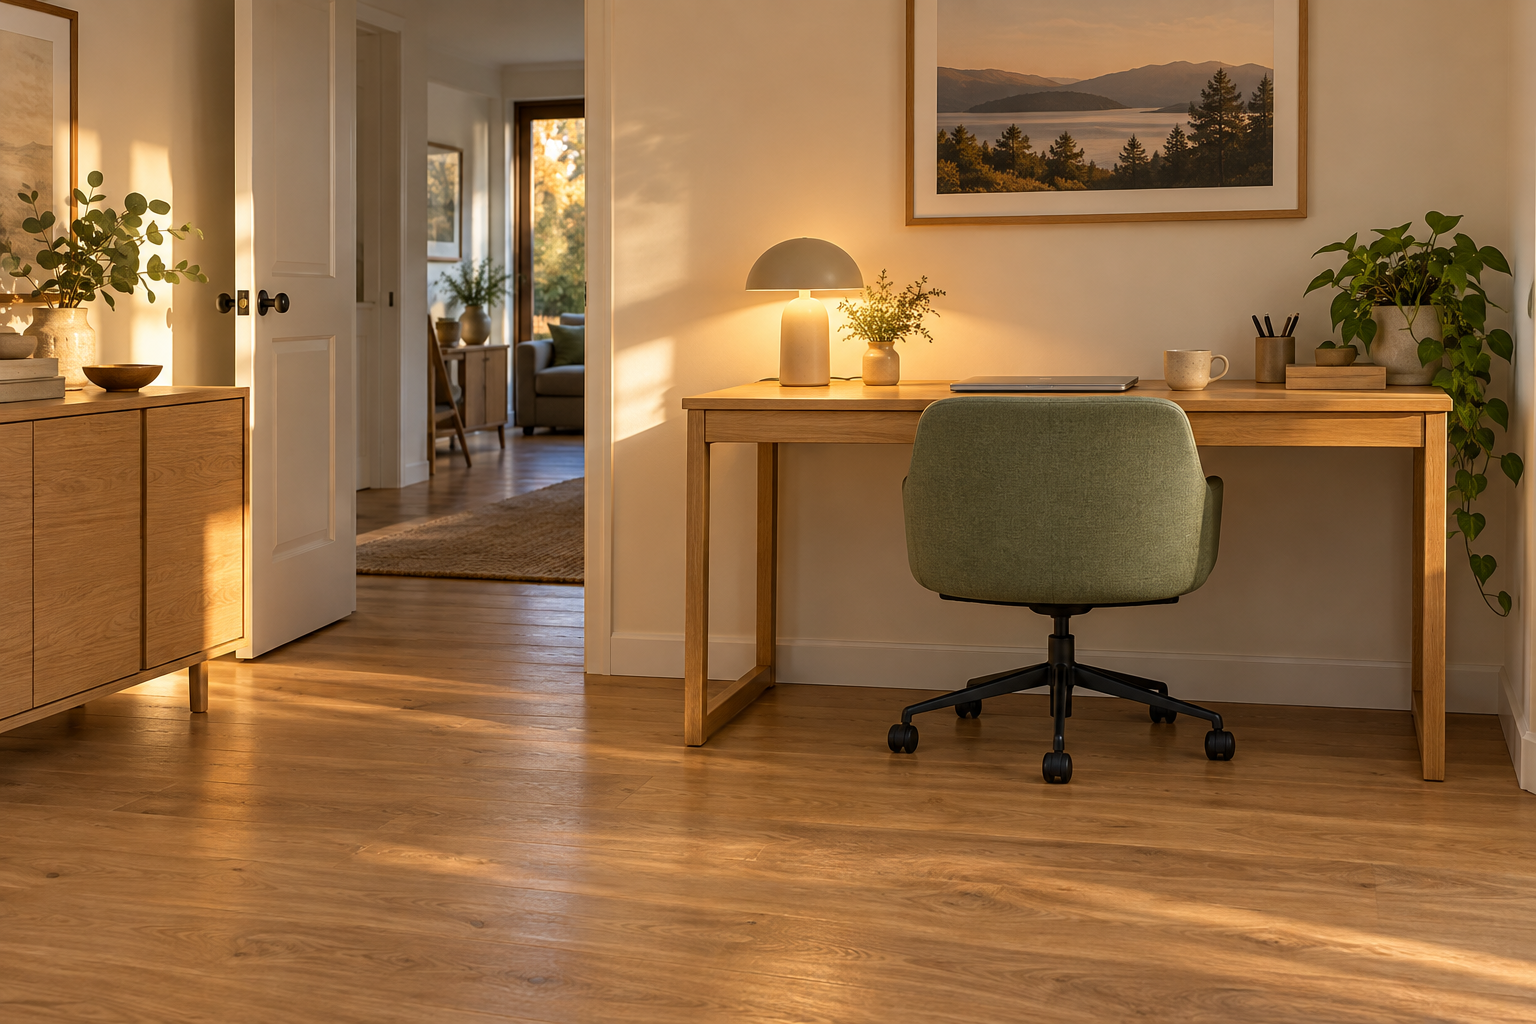
Take two photos from the same position: one with the chair stored, and one with it pulled out to your normal working position. Keep doors, other furniture and camera framing the same so the comparison is honest.
Then repeat the actual movement test. The photo helps reveal the conflict; your use of the room tells you whether the layout works.
If the setup fails, change one thing at a time: desk position, nearby storage access or the furniture itself. Retest before spending money.
A small home office does not need to look empty. It needs enough room to do its job without making the rest of the room stop working.
Images are AI-generated illustrations of layout principles, not measured room plans.

Comments