
- Introduction
- Start With the Way You Move Through the Space
- Create Clear Zones in a Studio Apartment
- Try a More Open One-Bedroom Layout
- Make a Long and Narrow Apartment Work for You
- Use Furniture to Guide the Layout
- Protect Natural Light
- Test Different Layouts Before Moving Furniture
- A Better Layout Can Make a Small Apartment Feel Bigger
Introduction
Small apartments can feel uncomfortable even when they have enough space on paper. Often, the problem isn’t the size of the room — it’s the way the furniture and everyday activities are arranged.
A good layout creates clear paths through the apartment, gives each area a purpose, and makes the space easier to use without filling every available corner.
Whether you live in a studio, a compact one-bedroom apartment, or a long and narrow space, these layout ideas can help you create better flow and make your home feel more comfortable.
Start With the Way You Move Through the Space
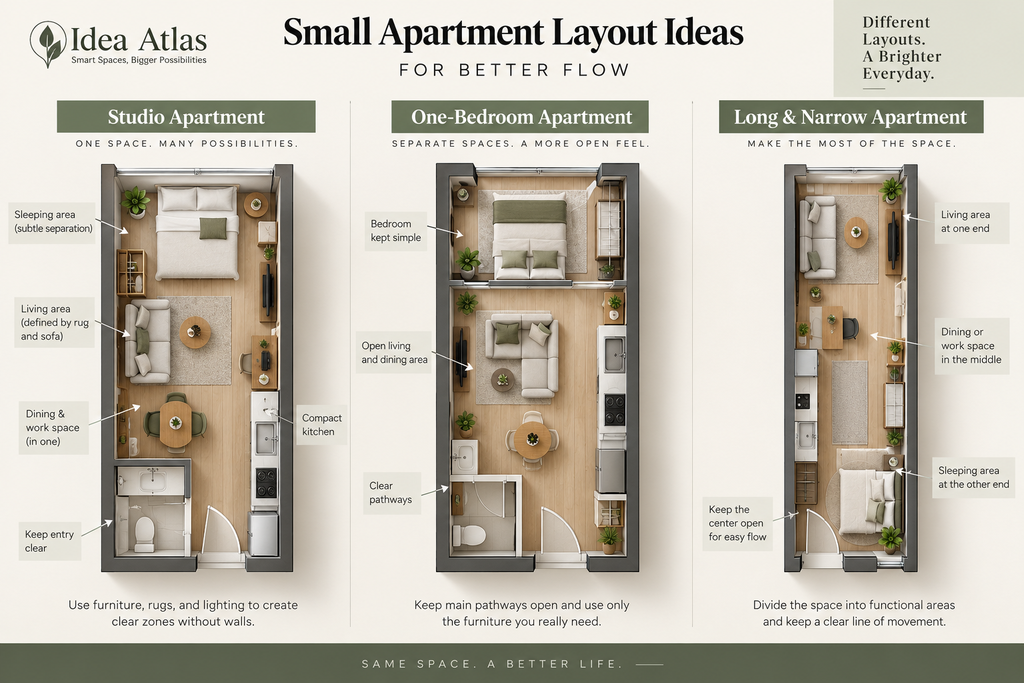
Before moving furniture, think about how you actually use your apartment.
Where do you walk when you enter the room? How do you move between the kitchen, sofa, desk, bed, and bathroom?
Try to keep the most common routes clear. Avoid placing large furniture where people naturally need to walk, and leave enough space around frequently used doors, drawers, and cabinets.
A layout that looks good in a picture isn’t necessarily a good layout if you have to navigate around furniture every day.
Create Clear Zones in a Studio Apartment
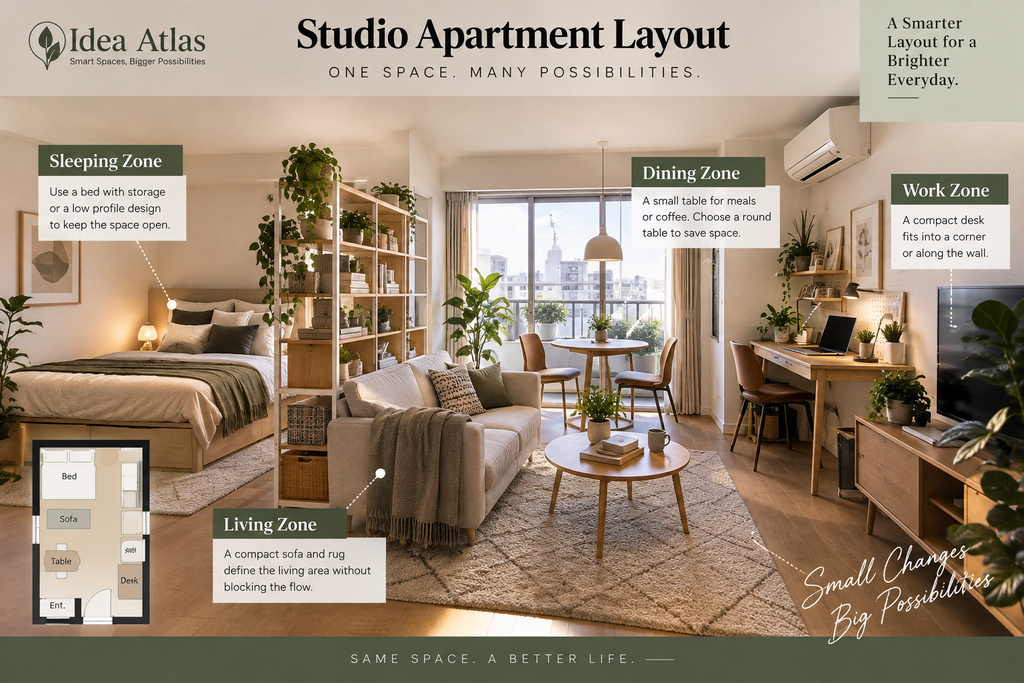
A studio apartment usually needs to accommodate several activities in one open room.
Instead of building walls, create visual zones for sleeping, relaxing, working, and eating. Furniture can do much of this work.
For example, the back of a sofa can define the living area, while an open shelving unit can create separation around the bed without completely blocking natural light.
Rugs and lighting can also make different areas feel distinct while keeping the apartment visually open.
Try a More Open One-Bedroom Layout
Having a separate bedroom doesn’t automatically make a small apartment feel spacious.
In compact one-bedroom apartments, too much furniture in the living area can create narrow pathways and make the room feel smaller than it is.
Start with the pieces you actually use every day. Position the largest furniture first, then add smaller pieces only where they serve a clear purpose.
Keeping the main circulation path simple can make the entire apartment feel calmer and more open.
Make a Long and Narrow Apartment Work for You
Long, narrow rooms can be difficult because furniture naturally tends to line up against the walls.
Instead of treating the room as one long corridor, divide it into smaller functional areas.
One end might become the living area, while another section works as a dining space or compact home office. Rugs, lighting, and furniture placement can help create these transitions.
Whenever possible, avoid placing bulky furniture where it visually blocks the room from one end to the other.
Use Furniture to Guide the Layout
Furniture placement can define a small apartment without adding physical partitions.
A sofa doesn’t always need to sit against a wall. A narrow console behind it can help establish a living zone while adding useful storage.
Open shelving is especially useful because it can separate two areas while still allowing light and sightlines to pass through.
Flexible furniture — such as folding tables, nesting tables, or movable storage — can also allow the layout to change as your needs change.
Protect Natural Light
Windows are one of the most valuable features in a small apartment.
Avoid placing tall cabinets or bulky furniture directly in front of them when possible. Keeping the area around windows relatively open allows daylight to travel farther into the room.
Mirrors and lighter surfaces can help distribute that light, but they work best when the basic layout doesn’t obstruct it in the first place.
Good flow isn’t only about walking space. Visual flow matters too.
Test Different Layouts Before Moving Furniture
Sometimes the easiest way to improve a small apartment is to experiment before doing any physical work.
Start by measuring the room, including doors, windows, and major pieces of furniture. You can sketch possible arrangements on paper or use a digital room-planning tool to compare several layouts.
Testing different configurations first can help you spot blocked pathways, unused corners, or furniture that may simply be too large for the room.
It can also help you avoid buying furniture that looks right online but doesn’t work in your actual space.
A Better Layout Can Make a Small Apartment Feel Bigger
You don’t necessarily need more square footage to make your apartment easier to live in.
Clear pathways, defined zones, appropriate furniture, and better use of natural light can dramatically change how a small home feels.
Start with the layout you already have, identify what makes everyday movement difficult, and change one area at a time.
A well-planned small apartment isn’t about fitting in as much as possible. It’s about giving everything — including you — enough room to function comfortably.
Comments